Get $2,370 Cash Back
39 CHECKENDON DRIVE, Toronto (Rexdale-Kipling) — listed at $948,000. Earn buyer cashback at closing. No catches, just more money in your pocket.
3-Bedroom Raised Bungalow with Spacious 2-Bedroom Lower Level & Excellent Income Potential! Welcome to this lovingly maintained home on a quiet, family-friendly street in an established Etobicoke neighbourhood. Bright, clean and move-in ready, this home offers comfortable living with exceptional flexibility for families, extended family or buyers seeking future income potential. The main floor features a bright open-concept living and dining area with large windows, an updated kitchen, 3 spacious bedrooms and a well-appointed 4-piece bathroom. The lower level is a standout feature! Bright, clean and versatile, it offers a separate kitchen, 2 bedrooms, large recreation room and 3-piece bathroom, plus additional space that could potentially serve as a 3rd bedroom. Ideal for extended family, an in-law setup, guests or potential rental accommodation. The lower level is currently accessed from inside the home, with the potential to create a separate entrance by adding two interior doors. Enjoy the spacious, fully fenced backyard surrounded by mature trees and greenery-perfect for children, pets, gardening and entertaining. Private driveway accommodates up to 6 vehicles. Important updates include central A/C (2024), owned hot water tank and newer appliances .Excellent location close to Etobicoke Humber Park, Humber River trails, Rivercrest Junior School, transit, shopping and everyday amenities, with easy access to Highways 401 & 427 and Kipling GO Station. A home offering space, flexibility and a great income potential! (id:60164)
| Room | Level | Dimensions |
|---|---|---|
| Living room | Main level | 7.15 x 3.48 meters |
| Bedroom | Basement | 2.51 x 2.45 meters |
| Dining room | Main level | 7.15 x 3.48 meters |
| Kitchen | Main level | 3.7 x 2.8 meters |
| Primary Bedroom | Main level | 3.9 x 3.3 meters |
| Bedroom 2 | Main level | 3.45 x 3.05 meters |
| Bedroom 3 | Main level | 3.25 x 3 meters |
| Recreational, Games room | Basement | 7.15 x 3.48 meters |
| Kitchen | Basement | 3.55 x 3.4 meters |
| Bedroom | Basement | 4.4 x 2.4 meters |
| Bedroom | Basement | 3.55 x 3.45 meters |
Is there air conditioning?+
Yes — central air conditioning cooling is in place.
Is 39 CHECKENDON DRIVE a good fit for a growing family?+
With 5 bedrooms and 2 bathrooms, there's room for kids plus a guest room or home office.
What's the parking situation?+
This property includes 7 spaces — Attached Garage, Garage.
Could this work as an investment property?+
The basement description mentions: Finished, Apartment in basement, N/A, N/A. If it has a separate entrance, there may be rental income potential — but verify zoning and whether a legal second unit is permitted in Toronto (Rexdale-Kipling) before counting on it.
Does it have a basement, and is it finished?+
Yes — Finished, Apartment in basement, N/A, N/A. A finished basement adds meaningful living space beyond the listed square footage.
What are the ongoing costs beyond the mortgage?+
Budget for annual property taxes of $3,966, heating is forced air, natural gas. Always verify the latest figures with your agent before making an offer — these change yearly.
Ask About This Property
Nearby Places
Searching nearby places…
Benchmark price · Updated 2026-09
Year over year
Past 10 years
Similar listings
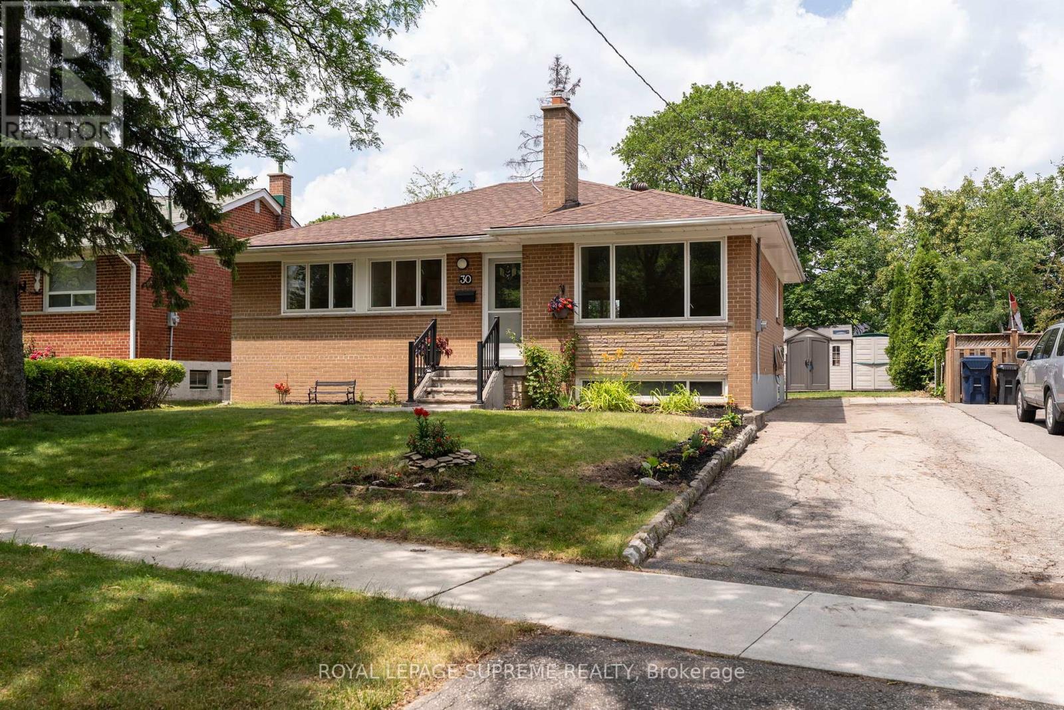
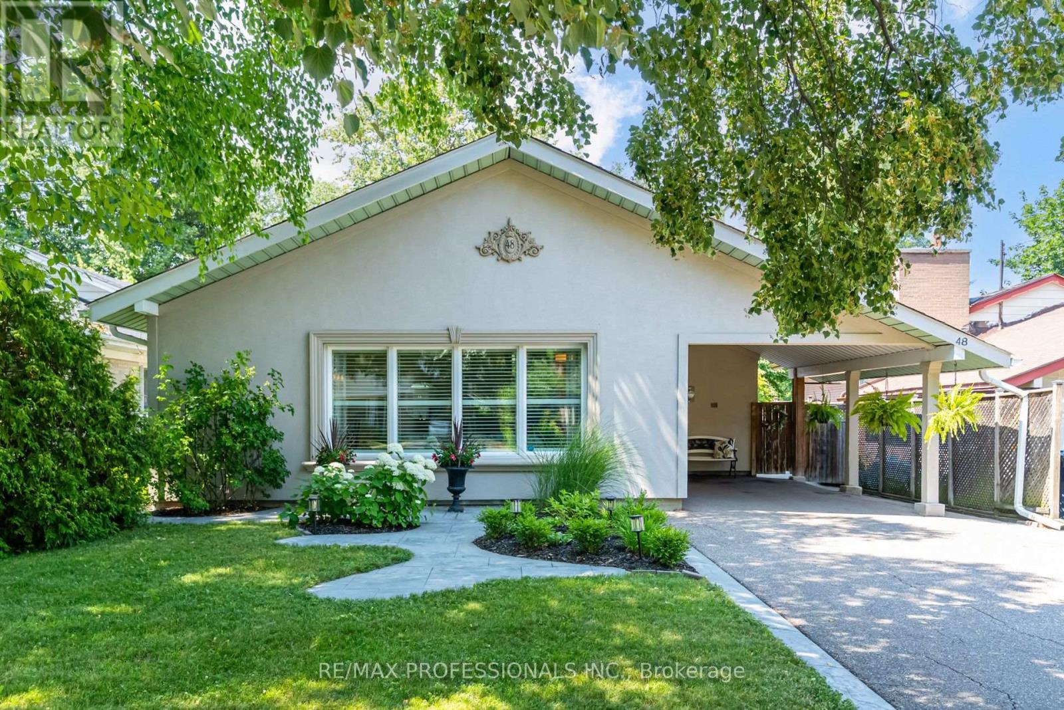
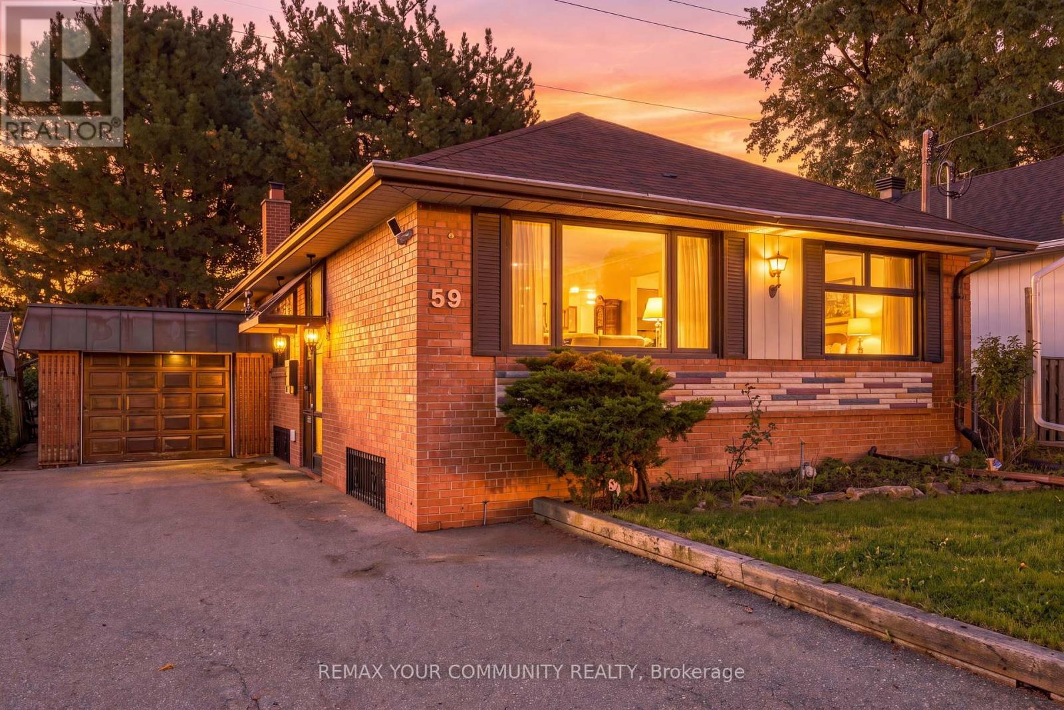
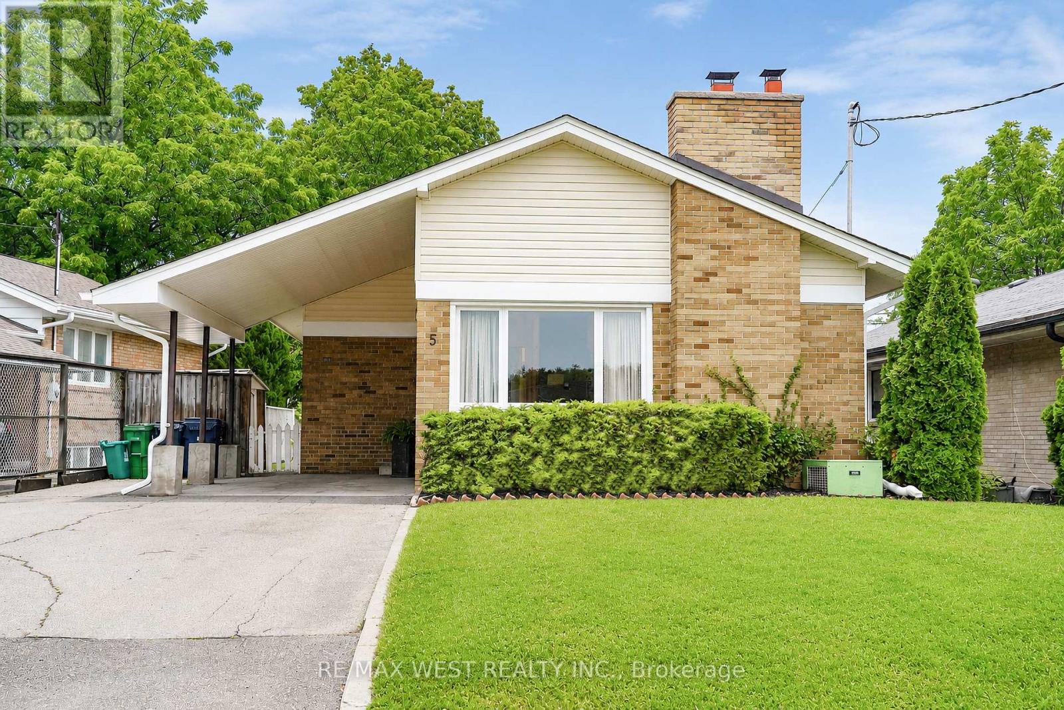

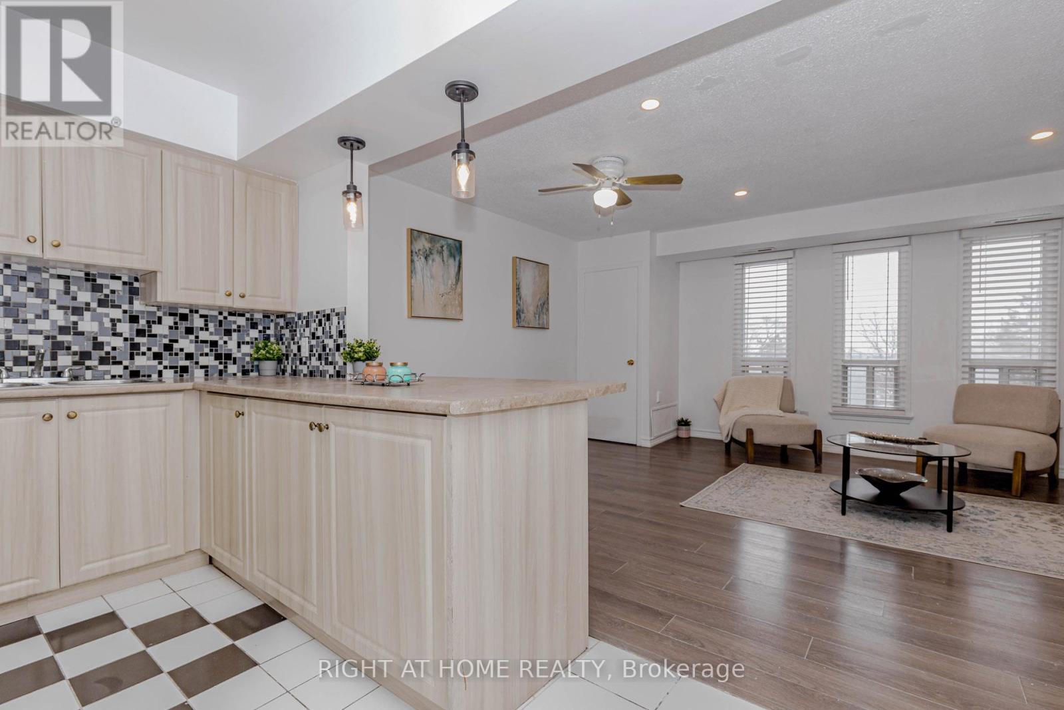 For Sale21 days24
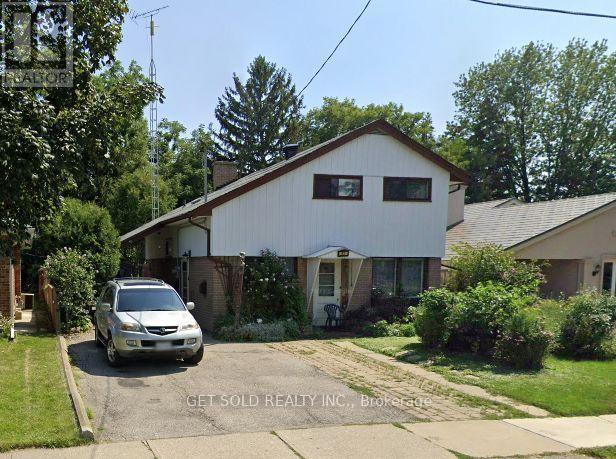 For Sale29 days1
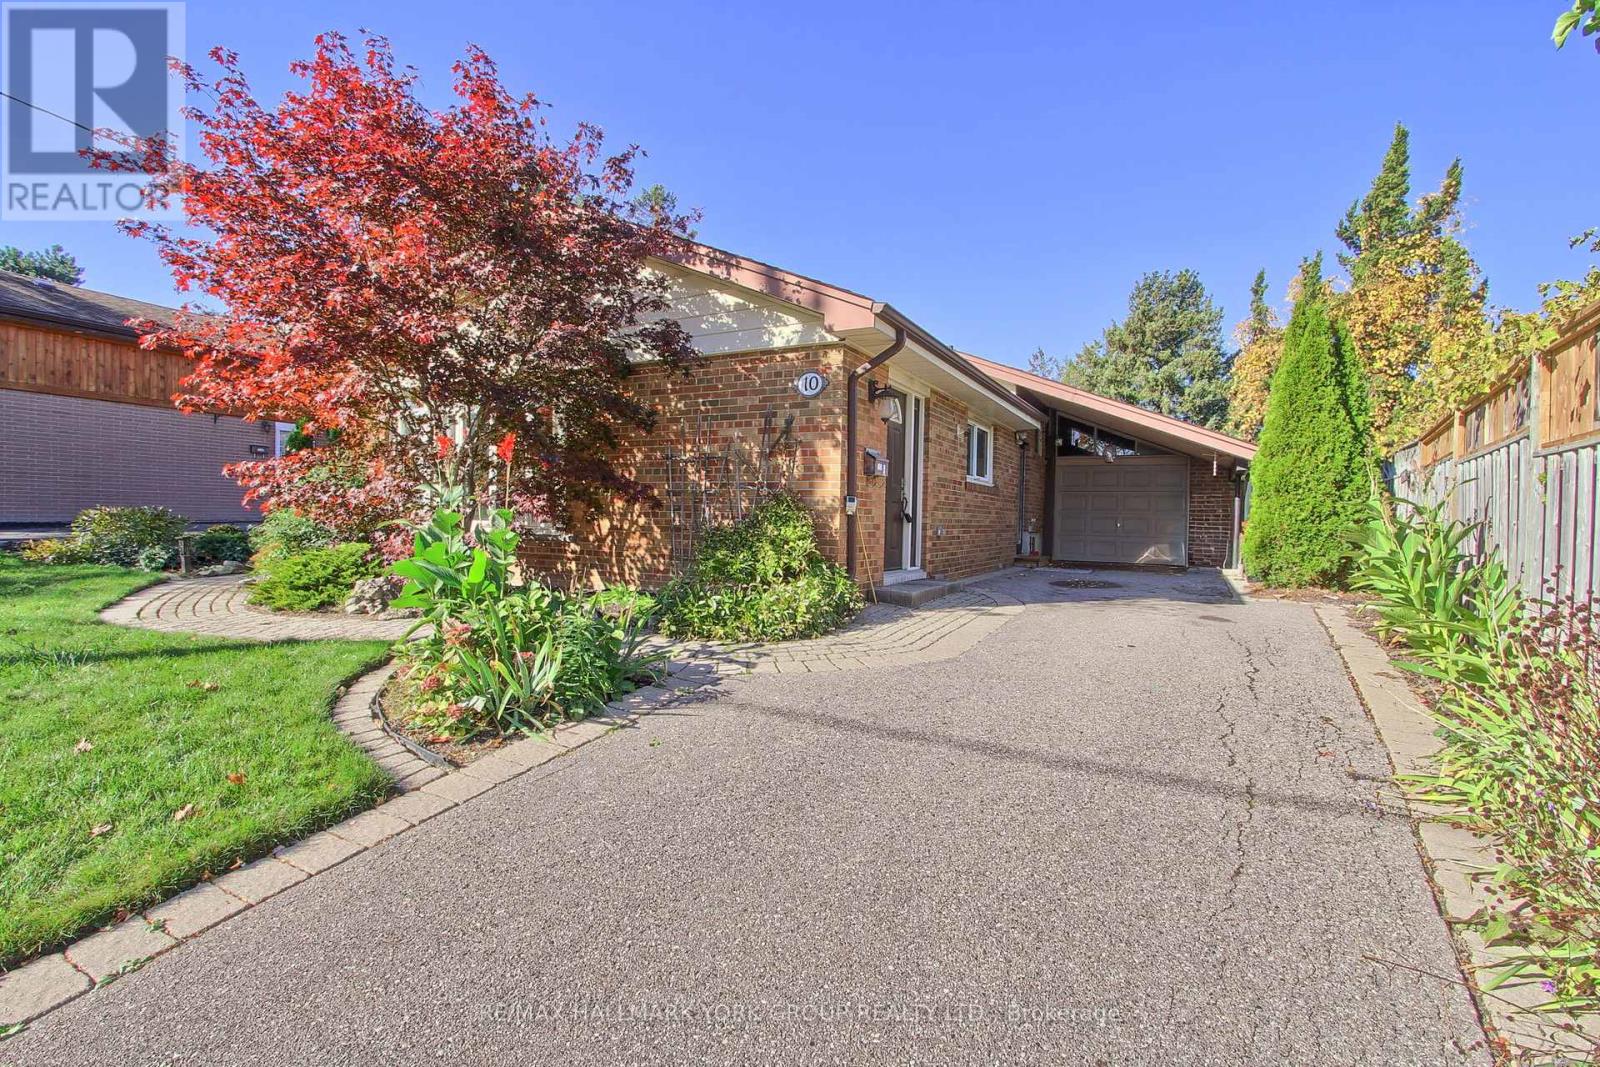 For Sale2 days48
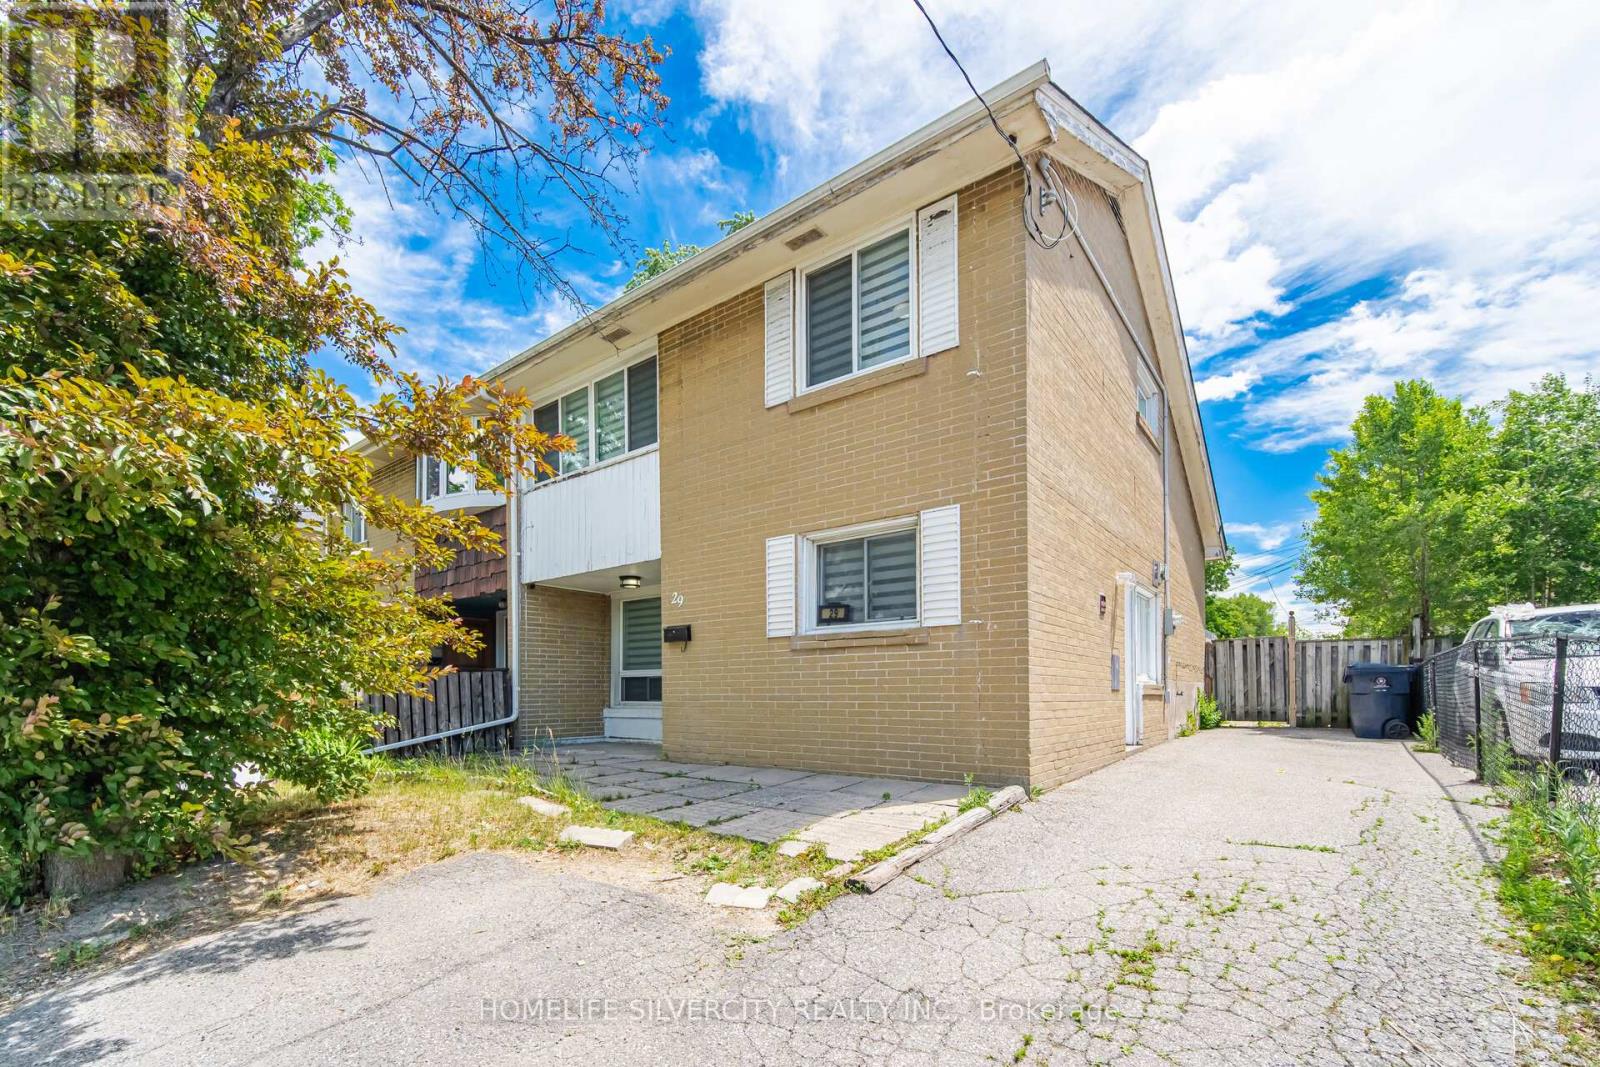 For Sale94 days42

The listing data above is provided under copyright by the Canadian Real Estate Association. While the information is considered reliable, its accuracy is not guaranteed by the Canadian Real Estate Association or getsetsold.ca. Neither getsetsold.ca nor its affiliates make any representations or warranties, express or implied, regarding the accuracy or completeness of the information presented here.